Beyond Boundaries: Creative Techniques for Expanding Home Interiors May 23, 2026
Effective space expansion starts with a clear evaluation of the current layout and identifying areas that could benefit from enhancements. One innovative way to expand interior spaces is by embracing the open-concept design. This popular approach involves merging rooms, such as combining the kitchen, living, and dining areas, to create a seamless flow. Removing unnecessary walls not only provides a greater sense of space but also increases natural light, which is essential for both ambiance and energy efficiency.
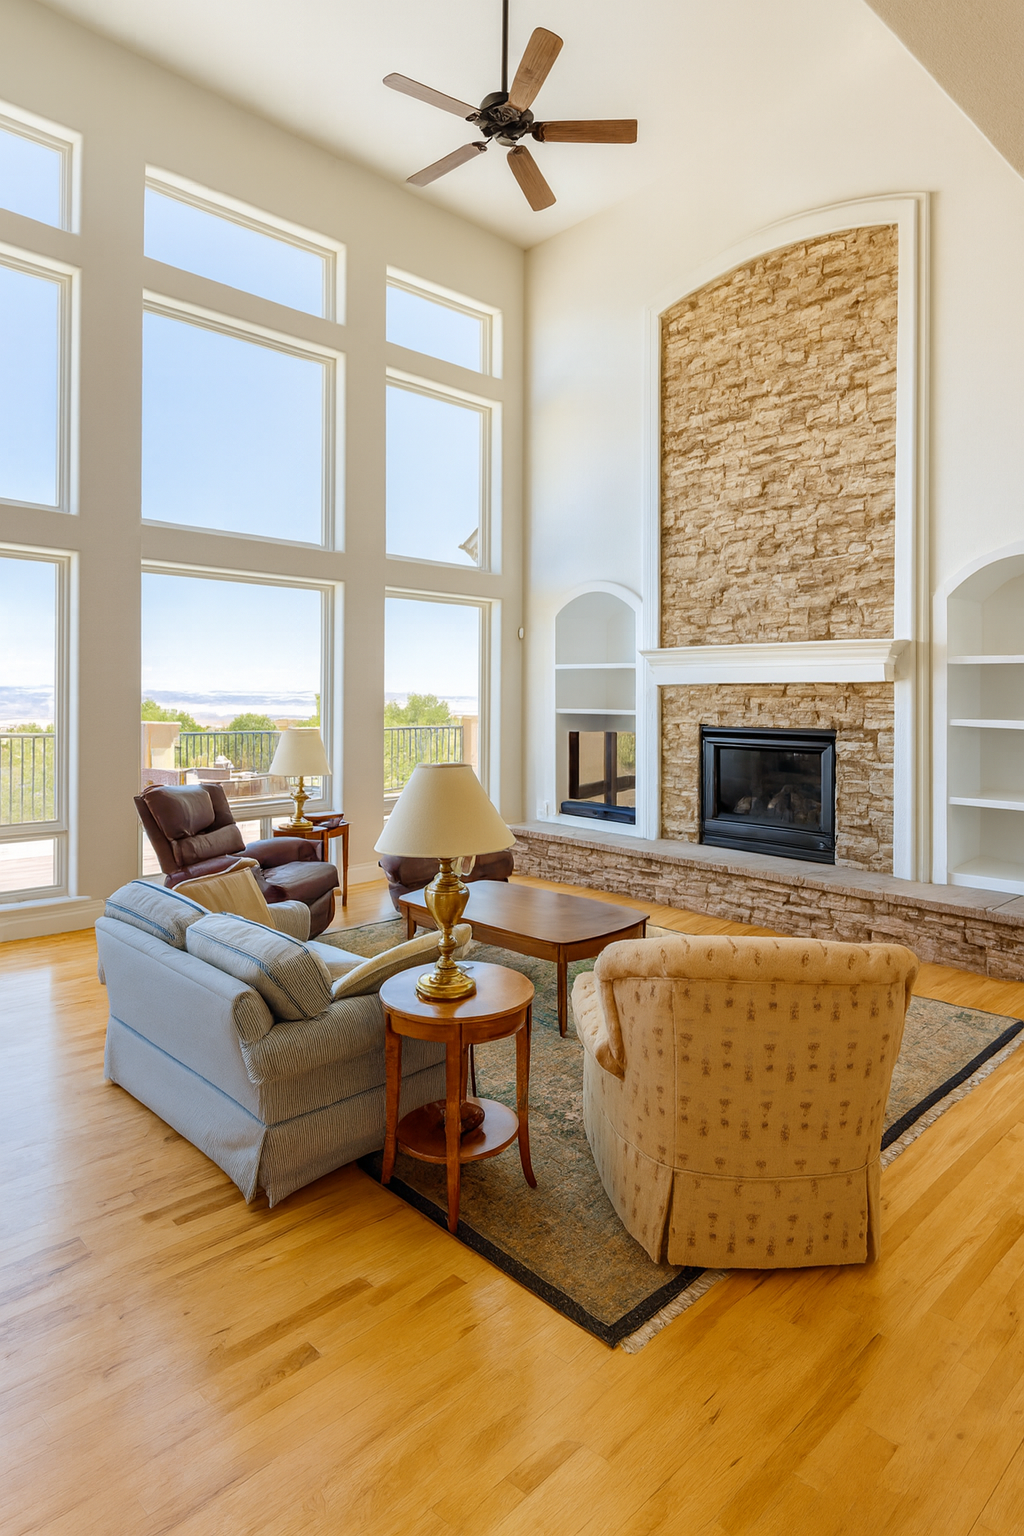
Another technique for expanding interior spaces involves the clever utilization of vertical areas. High ceilings and strategic shelving can turn previously unused wall space into storage or display areas, making rooms appear larger and more organized. Additionally, extending cabinetry to the ceiling in kitchens or including loft-style beds and workspaces in bedrooms can free up valuable floor area, creating the illusion of more space without requiring square footage.
The use of mirrors is a classic, yet powerful method for visually expanding interiors. By strategically placing large mirrors, especially opposite windows, you can amplify light and make rooms feel much larger. Mirrors can also reflect decorative elements, adding depth and complexity to your home’s design.
Meanwhile, selecting the right color palette plays a critical role in creating an expansive atmosphere. Light, neutral colors combined with strategic accent hues can make spaces feel airy and inviting. When paired with the right lighting, whether natural or artificial, these colors can transform even the smallest areas in your home into cozy, bright havens.
Furniture selection and placement are crucial to maximizing space. Opt for multi-functional furniture, such as beds with storage drawers or extendable dining tables, to help minimize clutter and maintain a clean, open feel. Arranging furniture to define distinct zones within open-concept spaces also maximizes usability while retaining a spacious aesthetic. Consider modular pieces that can be rearranged as needed to suit your lifestyle's changing demands.
For homeowners with an attic or basement, these areas hold potential for expansion that often goes underutilized. Converting an attic into a guest room or a playroom expands living areas without altering the home's footprint. Basements, on the other hand, can serve as additional family rooms, gyms, or home offices, transforming underused areas into valuable everyday spaces.
Lastly, consider the outdoors as an extension of your interiors. By creating patios, decks, or sunrooms, you can seamlessly extend your living space, providing an additional entertainment area or a peaceful retreat. Utilizing large windows or French doors enhances this effect by blurring the lines between indoor and outdoor environments.
In conclusion, expanding home interiors goes beyond physically increasing square footage; it's about maximizing potential, optimizing design, and creating fluidity throughout the home. With these creative techniques, homeowners can enhance the functionality and beauty of their spaces while enjoying every season's full potential. At All Season Improvements LLC, we’re dedicated to helping you explore these possibilities, ensuring that your home grows with your needs and dreams.
/filters:no_upscale()/filters:format(webp)/media/e2f3f6e6-2f82-455e-9082-23d2f360e224.webp)
/filters:no_upscale()/filters:format(webp)/media/d31da719-570f-4185-b9e3-ef1ad444dc9c.png)