Gallery · Commercial

Commercial Work

Eighteen photographs of tenant improvement in Colorado Springs — including the strip-out and rough-in stages most portfolios leave out.

Salon reception with a paneled desk, restored herringbone parquet floor and a chandelier
Salon reception — paneled desk, restored herringbone parquet, chandelier.
Salon styling suite with a wall-mounted mirror, floating timber shelf and built-in retail shelving
Salon styling suite — mirror, floating shelf, built-in retail shelving.
Salon back-bar with shaker cabinetry, granite counter, undermount sink and under-counter refrigeration
Salon back-bar — shaker cabinetry, granite, undermount sink.
Shampoo station with a black basin, reclining chair and a timber retail shelf
Salon shampoo station — black basin, reclining chair, timber retail shelf.
Treatment room with a dark floral feature wall and soft lighting
Treatment room — dark floral feature wall, soft lighting.
Cedar-lined sauna with two bench levels, built into a commercial wellness suite
Cedar-lined sauna built into a wellness suite.
Café service bar with a reclaimed timber front, dark solid-surface counter and patterned encaustic tile floor
Café service bar — reclaimed timber front, encaustic tile floor.
Three-compartment stainless sink with a separate hand sink and exposed conduit in a commercial kitchen
Commercial kitchen — three-compartment sink and separate hand sink.
Commercial kitchen with a refrigerated prep table and a wall-mounted hand sink on tiled floor
Refrigerated prep table and wall-mounted hand sink.
Stainless prep table and counter equipment beside the bar, encaustic tile running underneath
Stainless prep table and counter equipment beside the bar.
Timber pergola with trailing greenery over a café floor, pendant lighting and exposed conduit above
Timber pergola and pendant lighting over the café floor.
Hallway finished in textured plaster, looking through to the reception area
Textured plaster hallway looking through to reception.
Restored herringbone parquet meeting a painted panel door and a greenery wall
Restored herringbone parquet meeting a painted panel door.
Refinished commercial corridor with a sloped ceiling, new door and dark resilient flooring
Commercial corridor — sloped ceiling, new door, dark resilient flooring.
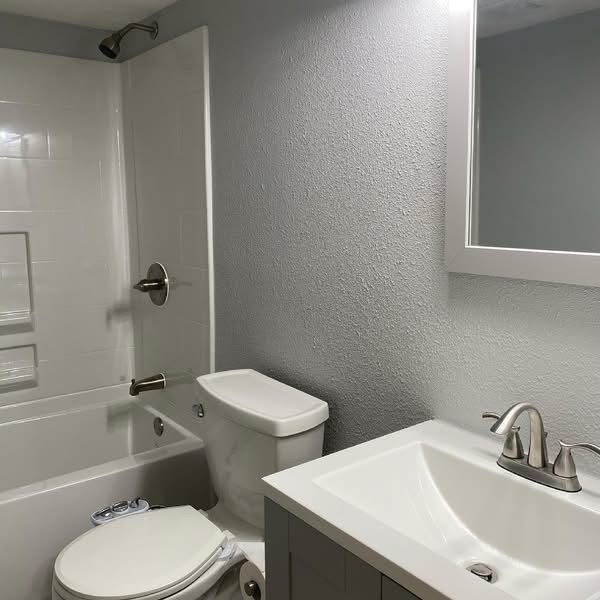
Unit bathroom with a one-piece tub and shower surround, toilet and vanity
Unit bathroom — one-piece tub and shower surround, toilet and vanity.
Commercial unit stripped back — casework removed, wall scars exposed, original vinyl tile still down
Strip-out — casework removed, wall scars exposed, original tile still down.
Stripped commercial room before new flooring, original tile and painted walls still in place
The same unit before new flooring went down.
Under-slab waste line and copper supply roughed in through a trenched concrete floor, wall left open for inspection
Under-slab waste and copper supply roughed in, wall left open for inspection.

Residential work → How we scope commercial work →

Every one of these was built around somebody's opening hours

A commercial job is judged on two things a residential one is not: whether the business could keep operating while it happened, and whether the work satisfies a lease. Both belong in the scope from the start — which areas stay live and on what dates, how dust and noise are contained from occupied space, and what the landlord needs at handover.

Why the unfinished photographs are here

The strip-out and rough-in frames are not filler. What is behind the casework is frequently the actual job, and under-slab waste has to be inspected before it is closed — so a photograph of an open wall is the only proof that stage happened at all. A portfolio of finished rooms shows you the easy half.

On food service, the drainage, the three-compartment sink and the separate hand sink have to be right before a health inspection, not after.

What this work covers

Tenant improvement and fit-out, food-service build-out, salon, spa and wellness suites, strip-out and demolition, under-slab and in-wall plumbing, custom millwork, specialty flooring and wall finishes, and repeatable multi-unit work. The commercial page sets out how each is scoped and what a commercial bid should tell you.

Residential work · Back to the gallery

Why ASI

The standard doesn't change with the weather.

Same crew, same scope discipline, same clear communication — whether it's a summer kitchen remodel or a winter basement build.