Project Gallery
Thirty-nine photographs of work ASI completed. Filter by residential or commercial, or open either collection for the full set by scope.




How to read these
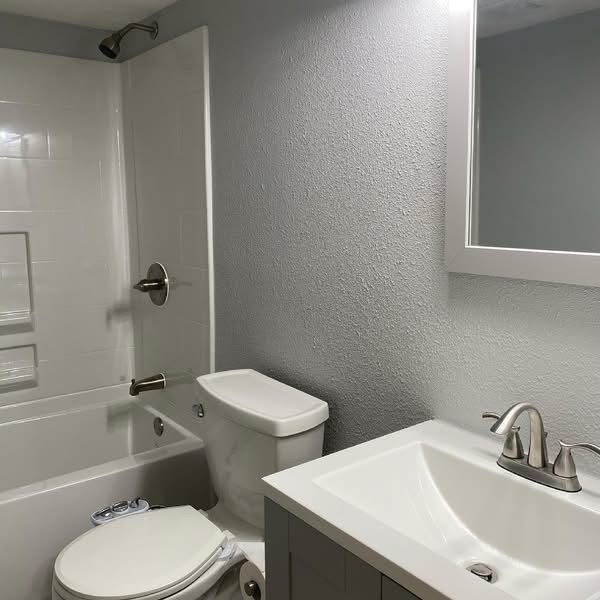
The finishes are the least useful thing in a project photograph. Look at the junctions — whether tile aligns across a change of plane, whether a counter meets a backsplash with a clean sealed joint, whether baseboard follows a wavy wall without a shadow gap, whether stair risers are consistent. That is where haste shows, and it is visible in a photograph if you know to look for it.
Every photograph here is ours
These are the client's own project photos. Captions describe what is visibly in the frame — the room, the materials, and where relevant the stage of the work.
We do not use stock photography: presenting somebody else's work as your own is deceptive advertising under the FTC guidance on endorsements, and a gallery of other people's kitchens tells you nothing about us. The same rule covers AI imagery — the transformation sequence on the homepage is a render, used as an illustration and never captioned as a project.
Two scopes with no photographs yet
Home additions and basement renovation have none on this site. An addition and a finished basement are both hard to identify from a photograph of a finished room, and we will not caption a main-floor family room as a basement in order to fill a grid. They go up when we can attribute them accurately.
The standard doesn't change with the weather.
Same crew, same scope discipline, same clear communication — whether it's a summer kitchen remodel or a winter basement build.